Pak Khlok · Thalang · Phuket

Anasiri Paklok

Sansiri's European-cottage neighbourhood on the quiet east side of Phuket. Four-bedroom houses of 148–186 m², built and ready to move into, behind one gate with a salt-water pool, a gym and LIV-24 security.

Developer
Sansiri
Houses
259
Size
148–186 m²
From
THB 5.46M
Scroll
The project

A cottage village, built by Thailand's best-known developer

Anasiri Paklok is Sansiri's European-cottage project in Phuket: 259 two-storey houses on 50-3-63.5 rai — around 81,450 m² — on Tha Ruea–Mueang Mai Road in Pak Khlok, Thalang. White render, steep roofs, dormer windows and gardens, laid out around one central common area. It is a village idiom rather than the island's usual flat-roofed modern villa.

Sansiri has been building homes across Thailand for four decades and has been listed on the Stock Exchange of Thailand since 1996. This project is EIA-approved and finished — what is left is standing, and you can walk through it this week.

259Houses
2Storeys
4Bedrooms in every plan
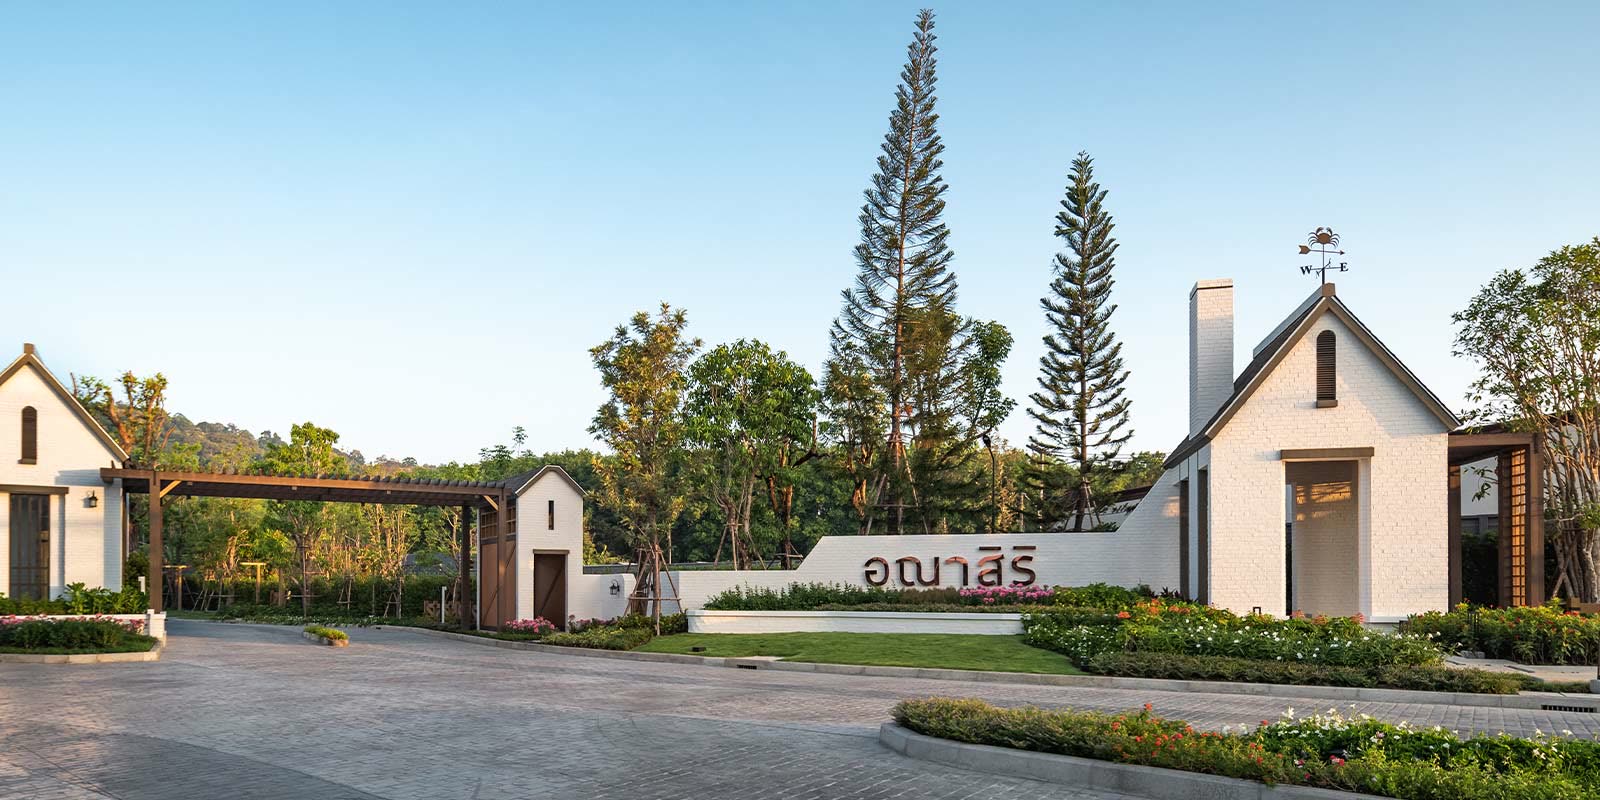
The Anasiri Paklok entrance and project sign
The houses

Three plans, four bedrooms in each

Every house has four bedrooms, three bathrooms, a separate Thai kitchen and its own garden. They differ in footprint, in land and in parking. The prices below are the developer's international-buyer list of August 2026 and move with availability.

Land plots run from 35 to 70 square wah (140–280 m²) and are priced per plot, so two houses of the same type rarely cost the same. Floor plans, the plot map and the current promotion come back by WhatsApp once you ask.

Facilities

One common area, in the middle of the village

The clubhouse, the pool and the gardens sit at the centre of the project rather than at its edge, so every house is a short walk from them.

The salt-water swimming pool at Anasiri Paklok

Salt-water pool

A salt-system pool with a separate children's section, under the shade of the common garden.

The central garden and playground at Anasiri Paklok

Garden & playground

A central park with mature planting, an educational playground, and the Sansiri Backyard — a shared kitchen garden residents pick from.

The fitness room at Anasiri Paklok

Fitness room

A fully equipped gym in the clubhouse, open to residents.

The clubhouse terrace at Anasiri Paklok

Clubhouse & lobby

A covered lobby and terrace over the pool — the project's meeting place, and where guests are received.

The LIV-24 central command centre
Built in

Cooliving engineering, and a control room that never closes

Sansiri builds its own energy and security specification into the house rather than offering it as an upgrade. Both of the lists below are standard here.

  • Heat-reflective sheeting and cooling slats under the roof
  • Breeze Panel ventilation panels in doors and windows — Cooliving Designed Home
  • Green glass throughout, cutting glare and heat gain
  • LED lighting in the whole house
  • UV-shield paint on the exterior
  • Water tank and pump sized for the whole house

LIV-24 security

  • Real-time surveillance from Sansiri's central command centre
  • CCTV video analytics and a recorded, real-time guard tour
  • Visitor management system; separate resident and visitor gates
  • A 3.8 m perimeter fence around the project
  • Digital door lock, RFID, magnetic and motion sensors in each house
Enquire

Prices, floor plans and what is actually left

Send us a line and we come back with the current price list, the remaining plots with their sizes and transfer dates, the payment terms and — if you are on the island — a viewing at a time that suits you.

Mon–Sun, 09:00–19:00 (GMT+7)
WhatsApp +66 96 458 5529

This is an independent sales-information site for Anasiri Paklok. The project is developed by Sansiri PLC, which is not the operator of this page — buy at the developer's price. Photographs, plans and prices are indicative, are dated August 2026, and are subject to change by the developer.